Adarsh Horizon Park Amenities
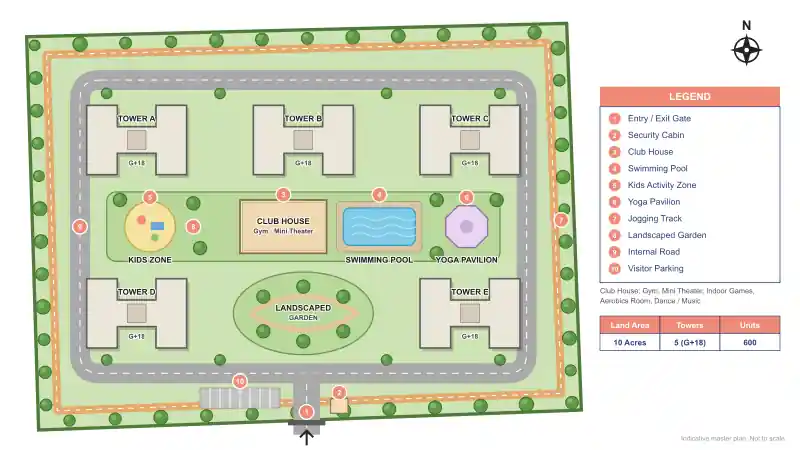
The amenities page of Adarsh Horizon Park will help prospective buyers identify the shared amenities and spaces available at this new residential development in Panathur, Whitefield, Bangalore. Developed by Adarsh Group, the project is planned to be built on an area of approximately 10 acres and is expected to consist of five residential towers offering apartments in 2 BHK, 2.5 BHK and 3 BHK configurations.
Amenities can affect how residents utilize their community beyond their individual apartment. Facilities such as exercise, recreation, children's activities and social interaction can provide support for daily routines; however, these facilities must be accessible, well-maintained and adequate for the number of residents.The detailed, officially confirmed list of amenities for Adarsh Horizon Park has not been included in the available project information. The following sections describe the main facilities and planning considerations buyers should review when evaluating the final amenity plan.
Adarsh Horizon Park Amenities Overview
The project is located on about 10 acres of land and includes approximately 600 apartments in 5 residential towers. The size of the project makes it necessary to consider the location and size of all common amenities as part of an assessment of their usability.
A well-organized amenity plan should demonstrate how recreational spaces relate to residential buildings, pedestrian pathways and other shared spaces. An amenity plan should also clearly indicate whether amenities are centrally located or dispersed throughout the development. Buyers should use the official amenity schedule to determine what amenities are included in their purchase, where those amenities will be located and if there are any additional fees associated with using those amenities.Ultimately, the final plan will provide a more accurate representation of the project than a preliminary description alone.
Proposed Amenities at a Glance
The amenities below are proposed for the community based on the preliminary project information. The official amenity schedule is still awaited, so treat this list as indicative until it appears in the developer's brochure and registered documents.
-

Gymnasium
-

Swimming Pool
-

Yoga Pavilion
-

Video Door Phone
-

Kids Activity Zone
-

Mini Theater
-

Aerobics Room
-

Indoor Games Room
-

Club House
-

Dance/Music
-

24/7 CCTV Monitoring
-

Jogging Track
-

Landscaped Garden
-

Power Backup
-

Covered Car Parking
Clubhouse and Indoor Recreation
A clubhouse is a common location that provides an opportunity for indoor recreation, social events and community gatherings. The usefulness of a clubhouse is determined by the types of facilities offered, the amount of space available and how residents will be able to access and utilize the space. When evaluating the proposed clubhouse at Adarsh Horizon Park, buyers should determine if the clubhouse has a gymnasium, indoor game areas, multi-purpose rooms or other recreational facilities.
Buyers should not assume that these facilities exist until they have been verified in the official project documentation. Buyers should also evaluate the operating hours, booking rules and maintenance arrangements. These factors may affect whether the facilities will continue to meet the needs of residents who have varying schedules and household needs.
Fitness and Wellness Facilities
Fitness amenities will allow residents to add physical activity to their day-to-day routine without having to go to a separate fitness center. Buyers should look for indoor exercise facilities, walking paths, and/or designated outdoor activity areas depending on what is included in the final amenity list. Accessibility is especially important for a residential development with multiple high-rise buildings. \
Buyers should consider how far it is from their apartment to the fitness facilities; if there are elevators available; and how much space has been allocated for each activity. The final amenity plan will determine which fitness and wellness facilities will be available at Adarsh Horizon Park. Information regarding availability, equipment specifications, and membership requirements for these facilities should be obtained directly from the developer's publications.
Outdoor and Family Amenities
Outdoor areas can be used to walk, play, and meet informally with other people living nearby. If there are landscaped areas and/or designated activity areas as part of the approved plan, they can help keep recreational activities away from vehicular traffic. Families need to consider how children's play areas are placed relative to their residential tower; and the path(s) that connect them. When evaluating these areas, families should look at safety, visibility, and separation from vehicle circulation. Buyers should also evaluate if there is enough space in the outdoor facility to accommodate multiple types of activities without causing conflict among users.
Ultimately, the final layout will define where each playground, sports area, or walking path is located, what it looks like, and how accessible it is.
Landscaped Areas and Open Spaces
The total size of the 10-acre site for this development is the total area that can be used to locate the residential buildings, roadways, landscaping and common areas. The actual layout of the residential buildings, roadways, landscaping and common areas will be shown on the final site plan. When comparing different types of residential developments, the amount and location of available open space is an important factor. A landscaped area can provide many uses including a walkway, seating area, visual barrier or recreational space; however, this is determined by how it was designed. \
Buyers at Adarsh Horizon Park should check the open-space requirements that were established in the approved master plan rather than assuming what percentage of the property is landscaped. Buyers should also determine if the outdoor spaces are accessible from each tower.
Security and Essential Building Facilities
Security and building services have an impact on the day-to-day operations of a residential community. Buyers should look at the proposed methods for managing access, maintaining common areas and providing necessary building services.
Facilities and provisions that are important to check in the official project documentation include:
- Security systems: Availability of security personnel, CCTV surveillance and controlled entry points.
- Lift facilities: Number of lifts per tower, their placement and the arrangements for routine maintenance.
- Power backup: Which common services and building systems are covered during a power interruption.
- Water management: Provisions for water storage, rainwater harvesting and wastewater treatment, where applicable.
- Parking facilities: Vehicle access, parking allocation and pedestrian routes between parking areas and residential entrances.
- Waste management: Arrangements for collecting and handling household waste within the development.
These features have not been individually confirmed in the supplied project details. Buyers should verify their availability and specifications before making a purchase decision.
How to Evaluate Adarsh Horizon Park Amenities
Amenities listed in brochures may or may not provide what is needed for daily use based upon location; capacity; accessibility; operating rules and long-term maintenance.
Prospective buyers should evaluate Adarsh Horizon Park amenities by considering the following:
- Accessibility: Check the distance from residential towers to recreational facilities and common areas.
- Capacity: Understand whether the planned facilities are suitable for the expected resident population.
- Layout: Review how amenities relate to pedestrian paths, vehicle access and private residential spaces.
- Maintenance: Ask who will manage the facilities and how ongoing costs will be calculated.
- Confirmed specifications: Compare the brochure with the final amenity schedule and applicable approved plans.
These checks can help buyers distinguish between facilities that are merely listed and those that are practical for regular use.
Adarsh Horizon Park Amenities and Approval Status
The developer has stated that Adarsh Horizon Park will be a new development; however, at this time there is no RERA Registration Number provided. Buyers are advised to verify the registration status of the development, the approval of the plans, what amenities have been promised by the developer and any restrictions on the use of common areas. If there are any changes to the initial list of amenities, buyers should request written confirmation from the developer.
Continue Exploring Adarsh Horizon Park
Amenities matter most when they sit close to the home you choose. See where each amenity sits on the site plan, compare the unit plans for every configuration, ask for the latest cost details, and learn more about the neighbourhood around Panathur. For the most recent amenity schedule, speak to our team.
Frequently Asked Questions (FAQs)
1. What are the amenities at Adarsh Horizon Park?
The final and official list of amenities is not yet available as part of the public project details. Buyers should consult the most current brochure and amenity schedule to find out what will be included in this development.
2. Does Adarsh Horizon Park have a clubhouse?
A clubhouse has not been confirmed in the supplied project details. Prospective buyers should verify its availability, proposed facilities and specifications through the developer's official documents.
3. Are gym and fitness facilities planned at Adarsh Horizon Park?
The availability of a gymnasium or other dedicated fitness facilities has not been confirmed. Buyers should review the final amenity schedule for details about indoor and outdoor exercise options.
4. Does Adarsh Horizon Park include children's play areas?
The supplied information does not confirm a dedicated children's play area. Buyers with children should check the final master plan for playground locations, accessibility and safety arrangements.
5. Are landscaped gardens and open spaces available at Adarsh Horizon Park?
The project is planned across approximately 10 acres, but the specific landscaped areas and open-space percentage have not been confirmed. These details should be verified in the approved master plan.
6. What security facilities are planned at Adarsh Horizon Park?
The exact security arrangements have not been confirmed in the available details. Buyers should ask about entry controls, CCTV surveillance, security personnel and other applicable provisions.
7. Will Adarsh Horizon Park have parking and power backup facilities?
The detailed parking and power backup specifications have not been provided. Buyers should confirm parking allocation, vehicle circulation and the services covered by backup power in the official documents.
8. How can I get the complete Adarsh Horizon Park Amenities list?
You may obtain a copy of the most recent Project Brochure, Amenity Schedule and Master Plan for this development by contacting either the Developer or an Authorised Sales Representative. Please review the Developer's Promised Facilities with those stated in the relevant Project Documents prior to making your Booking.