Adarsh Horizon Park Floor Plan
The Adarsh Horizon Park Floor Plan is a good place to start when trying to understand what type of apartments will be offered, how many rooms each apartment has, and how much space each apartment will have. This residential project is being developed by Adarsh Group in Panathur, Whitefield, Bangalore.
It is anticipated that the project will offer 2 BHK, 2.5 BHK and 3 BHK apartments in various sizes. Preliminary information regarding the apartments indicates that saleable area will vary from approximately 1,150 to 1,900 sq. ft. depending on the configuration. Carpet area is stated to be between 839 to 1,387 sq. ft. These numbers can be used by buyers to compare the amount of space available in each apartment; however, the actual room dimensions and layout must be confirmed via the official floor plans.
Adarsh Horizon Park Floor Plan Overview
The proposed floor plans have been designed to meet the needs of various types of households and their living arrangements.
For example, a two-bedroom apartment would likely be sufficient for a small family; however, a 2.5 BHK layout will provide additional flexibility in terms of how you use the space. A three-bedroom apartment will offer more space for families who need separate bedrooms and shared living areas. The project is planned to be developed on approximately 10 acres of land, and will include five residential towers that will rise to Ground + 18 floors.
However, the exact configuration of apartments on each floor, location of entrances, lift lobbies and internal circulation should be verified against the final tower plans.
| Apartment Type | Indicative Saleable Area | Stated Carpet Area |
|---|---|---|
| 2 BHK | 1,150–1,250 sq. ft. | 839–912 sq. ft. |
| 2.5 BHK | 1,350–1,450 sq. ft. | 1,013–1,160 sq. ft. |
| 3 BHK | 1,800–1,900 sq. ft. | 1,314–1,387 sq. ft. |
Note: These figures are based on the supplied preliminary project details. Confirm the area definitions and final measurements in the approved plans and official documents.
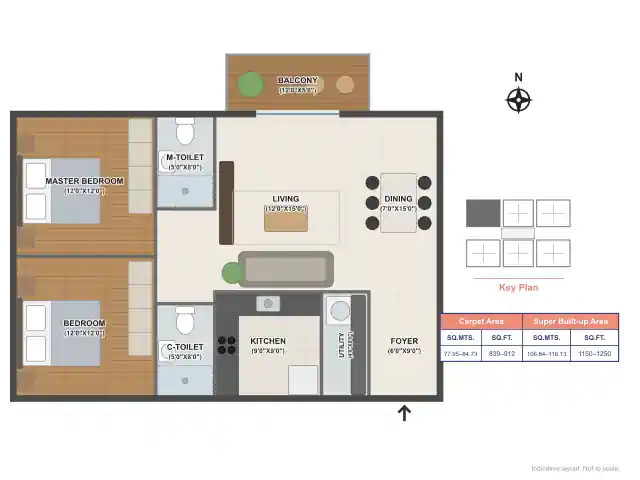
2 BHK Floor Plan at Adarsh Horizon Park
The proposed 2 BHK apartments have an approximate saleable area of 1,150-1,250 sq. ft., and stated carpet areas of 839-912 sq. ft. This type of apartment will be suitable for couples, small families and buyers who require two bedrooms but do not wish to purchase a larger apartment. Buyers should evaluate the relationship between the living and dining areas, the location of the bedrooms, how easily accessible the kitchen is, and where the bathrooms are located when reviewing the 2 BHK floor plan.
A good layout can help facilitate daily movements within the apartment regardless of its size. The kitchen and dining arrangements are especially important for households that prepare meals on a regular basis or host guests. Buyers should also verify if there is a utility area included in the plan, adequate storage space, and enough space for wardrobes and other essential furniture.
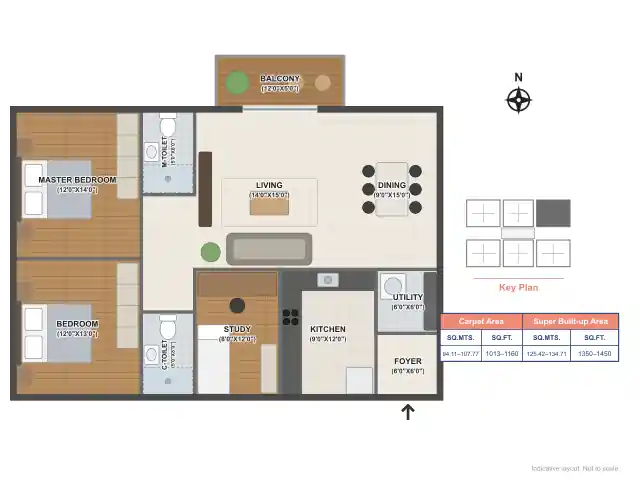
2.5 BHK Floor Plan at Adarsh Horizon Park
The 2.5 BHK apartments have been designed with an approximate saleable area of 1,350-1,450 square feet and stated carpet areas of 1,013-1,160 square feet. The extra half bedroom will allow for flexibility in the household as their needs change. Based upon the final design, this smaller additional room could be used as a study, home office, reading room or occasional guest accommodation. Buyers who work remotely should assess if the space is large enough to accommodate a desk, storage and comfortable movement without negatively impacting the main living areas. It is also important to consider the differences in size.
While a larger carpet area does not necessarily equate to a better functioning layout; room proportions, corridor space, window placement and storage arrangements all play a role in how well the apartment can be utilized.
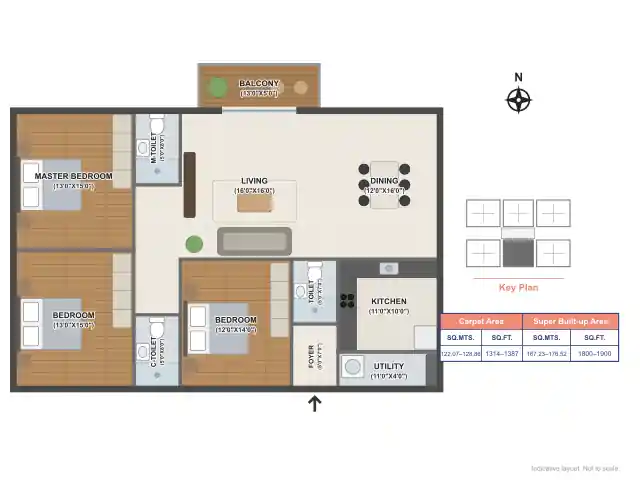
3 BHK Floor Plan at Adarsh Horizon Park
The proposed 3 BHK apartments will have saleable areas of approximately 1,800 to 1,900 square feet, and carpet areas of approximately 1,314 to 1,387 square feet. A 3-bedroom apartment may be ideal for families who require three bedrooms, as well as more privacy and flexibility in how each room is utilized. \ Buyers should review the size and location of all three bedrooms when evaluating a 3-bedroom floor plan. Families may prefer layouts that either separate the master bedroom from the other two bedrooms, or allow easy access to shared bathrooms. Buyers should also evaluate the living and dining areas for furniture placement and circulation. Buyers should also review balcony access, kitchen workflow, ventilation, and the availability of storage prior to comparing different apartment options.
Carpet Area and Saleable Area
Carpet area and saleable area are two very different types of measurements; therefore, you cannot compare them as if they both measure the amount of usable space. Carpet area is usually defined as the net usable floor area inside your apartment (subject to local laws). Saleable area is a much larger measurement of the property and may also include a share of the common areas based upon how it was described in the project documentation. At Adarsh Horizon Park, all of the carpet areas listed are less than their corresponding saleable areas. Buyers should confirm the actual carpet area disclosed and use this number to determine how much usable space there will be for furniture, walking around and doing everyday things.
What to Check in the Adarsh Horizon Park Floor Plan
Before choosing an apartment, review the floor plan beyond its headline area and bedroom count. The following details can affect everyday comfort and usability:
- Room dimensions: Check bedroom sizes and whether furniture can be arranged comfortably.
- Natural light and ventilation: Review window locations and the orientation of the main living spaces.
- Kitchen and utility: Confirm available worktop space, storage and utility provisions, where included.
- Bathrooms: Examine access from bedrooms and common areas.
- Circulation space: Assess corridors, entrance areas and the relationship between shared and private rooms.
- Balconies and views: Confirm balcony dimensions, access and the surrounding tower arrangement.
- Tower and floor position: Compare the apartment's position relative to lifts, common areas and neighbouring buildings.
The final floor plan should also be checked for structural elements, service shafts and other features that may affect furniture placement or usable space.
Adarsh Horizon Park Floor Plan and Approval Status
Adarsh Horizon Park is a "coming soon" project. The RERA Registration Number for this project is listed as "Coming Soon." When you are able to access all of the documentation for this project, you will want to verify the final approved floor plans and the detailed apartment specifications. It is recommended that buyers check the project's approvals, registration status, declared apartment area and any changes made to the proposed layout on the official Karnataka RERA portal prior to signing a Booking Agreement or Sale Agreement. Under the Real Estate (Regulation and Development) Act, 2016, the carpet area declared in the registration is the measure buyers can rely on.
Explore More About Adarsh Horizon Park
Once you have shortlisted a layout, check the indicative price and cost sheet for each configuration, see where the five towers sit on the 10-acre site in the master plan, review the proposed amenities, and compare daily commutes from Panathur and Whitefield. You can also contact our team to request the latest floor plan PDF or book a site visit.
Frequently Asked Questions (FAQs)
1. What is the Adarsh Horizon Park Floor Plan?
The Adarsh Horizon Park Floor Plan is a representation of the proposed layout, room arrangement and size of each of the 2 BHK, 2.5 BHK and 3 BHK apartments that will be available in this development. However, please note that all final approved layouts can only be verified by reviewing the official project documentation.
2. What apartment configurations are planned at Adarsh Horizon Park?
The project is planned to offer 2 BHK, 2.5 BHK and 3 BHK apartments to accommodate different household sizes and space requirements.
3. What is the 2 BHK apartment size at Adarsh Horizon Park?
The indicative saleable area is 1,150–1,250 sq. ft., with a stated carpet area of 839–912 sq. ft.
4. What is the 2.5 BHK apartment size at Adarsh Horizon Park?
The indicative saleable area is 1,350–1,450 sq. ft., with a stated carpet area of 1,013–1,160 sq. ft.
5. What is the 3 BHK apartment size at Adarsh Horizon Park?
The indicative saleable area is 1,800–1,900 sq. ft., with a stated carpet area of 1,314–1,387 sq. ft.
6. What is the difference between carpet area and saleable area?
Carpet Area is defined as the actual net usable space within an apartment; however, Saleable Area can be a larger number because it includes a portion of the common area.
Therefore, buyers should verify what definitions are being used in their official documentation.
7. Is the Adarsh Horizon Park Floor Plan officially approved?
The supplied information does not confirm the final approval status of the floor plans. Buyers should check the applicable sanctioned plans and project disclosures before booking.
8. How can I get the Adarsh Horizon Park Floor Plan PDF?
You may obtain the most current floor plan in PDF format by contacting either the developer or an authorized sales agent. Prior to purchasing your apartment, ensure that this document is accurate as to the approved design and that it accurately represents the dimensions of the apartment.