Adarsh Horizon Park Master Plan
The Adarsh Horizon Park Master Plan is a key reference to help you understand how the proposed residential development at Panathur, Whitefield, Bangalore, is expected to be organized. Developed by Adarsh Group, the project is approximately 10 acres and is proposed to be developed with five residential towers with a Ground + 18-floor structure.
A master plan is a tool used to help buyers understand the relationships between residential buildings, internal roads, pedestrian routes, landscaped areas, parking and shared facilities. It also provides a broader view of how residents may move through the development and access its common spaces. The final master plan for Adarsh Horizon Park should be reviewed once official drawings and applicable approvals are available. The following are some of the key planning elements buyers should look at when reviewing the master plan, but do not assume any unconfirmed site arrangements.
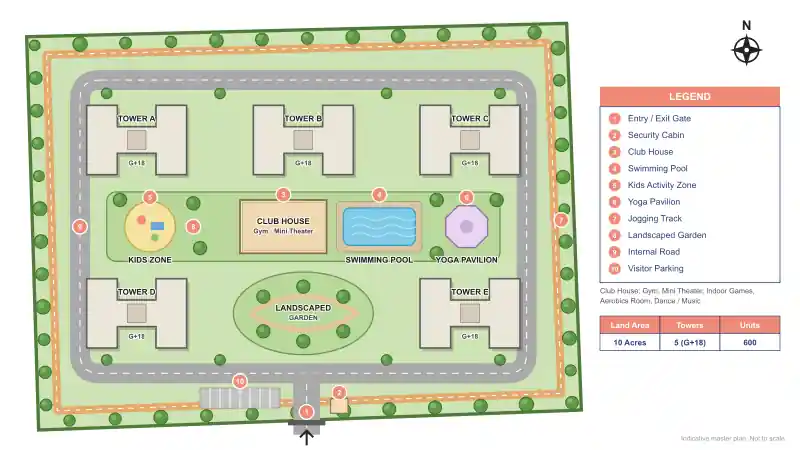
Adarsh Horizon Park Master Plan Overview
The proposed development includes approximately 600 apartments in five residential buildings. This development has been designed with 2 BHK, 2.5 BHK and 3 BHK apartment types; therefore, there will be options for various size households. The master plan will illustrate where each of the towers will be located on the 10-acre site and how they relate to access points, common areas and surrounding roads. This is an important detail as the usability of a residential community is determined in part by how well the different parts of that community are linked together.
| Master Plan Detail | Proposed Information |
|---|---|
| Project name | Adarsh Horizon Park |
| Location | Panathur, Whitefield, Bangalore |
| Total land area | Approximately 10 acres |
| Residential towers | 5 |
| Proposed building structure | Ground + 18 floors |
| Total apartments | Approximately 600 |
| Apartment configurations | 2, 2.5 and 3 BHK |
| Developer | Adarsh Group |
These details are based on the supplied preliminary project information. The final sanctioned drawings should be consulted to confirm the building arrangement, access routes and allocation of common areas.
Adarsh Horizon Park Tower Layout and Building Arrangement
The tower layout is a major component of the Adarsh Horizon Park Master Plan. The placement of the five residential towers will affect such factors as daylight access, ventilation, privacy, views and movement between apartments and common areas. Buyers should assess the distance between neighboring buildings when evaluating the layout. Sufficient separation can minimize direct overlooking and may increase access to natural light, depending on the orientation of the towers and surrounding structures. Each building's orientation is also important. Buyers should consider the direction of apartment windows and balconies, the location of adjacent towers and the potential for obstruction by nearby buildings.
Additionally, the final plan should identify the location of entrance lobbies, lift cores, staircases and service areas. These elements affect how residents enter their apartments and how efficiently the buildings function.
Internal Roads and Circulation Planning
Internal circulation is critical to determining how cars, pedestrians and service vehicles will interact within a residential development. When there is an effective circulation system in place, it reduces the potential for conflict between people walking on foot and those who are driving into/out of the site. The approved master plan should define the primary entrance, internal roads, parking access and emergency vehicle routes.
In addition, buyers should verify if pedestrian paths connect residential buildings with each other (and to common facilities) without having to travel through vehicle areas unnecessarily. Parking arrangements are also an essential factor to consider. The drawings should indicate where parking facilities will be located, where vehicles enter/exit parking areas and how vehicles will get from parking areas to the entrance of each building. At this time, the exact circulation plan for Adarsh Horizon Park has not been finalized based upon the information provided.
Therefore, these details must be verified using the final project drawings as opposed to assuming them based on the number of buildings or total land area.
Open Spaces and Landscaping
The open space provided by each apartment community greatly affects the overall design of the community as well as the amount of outdoor area available to residents. The 10-acre site will be used to create a Master Plan that will allow buyers to see how the land is being divided up between residential buildings, roads/access ways, landscaping and other shared amenities.
While the total amount of useable open space on any given site will depend upon the approved site plan; many times a landscaped area shown on a plan can have multiple uses such as providing a visual buffer, a path for walking, a place to sit, or a recreational zone. Buyers should look at where the outdoor spaces are located throughout the entire site versus having them concentrated in one section. Buyers should also take into account the distance they would need to walk from their own tower to get to the outdoor spaces and if the layout allows for easy access to the outdoor spaces for residents of all ages. Final drawings will define the locations and sizes of all landscaped areas. There is currently no information available regarding the required percentage of open space for this project.
Clubhouse and Common Amenity Planning
Shared amenities will affect how residents utilize the development outside of their own apartment. The placement of these amenities in the master plan will determine access to them, pedestrian flow and the relationship between the recreational and residential areas. Buyers should locate the clubhouse, children's play area(s), indoor recreation space(s), outdoor activity zone(s) and any other facilities that may be included once the official amenity plan is released. Buyers should also consider the proximity of amenities to residential towers as well as potential noise and movement.
For example, facilities that will be used for frequent social gatherings may need to be evaluated based upon their proximity to apartments and quiet residential areas. At this time, the number, type and location of amenities at Adarsh Horizon Park have not been provided in the information provided. The final brochure and approved plans should be referenced to determine what facilities are included.
How the Master Plan Relates to Apartment Configurations
The development will consist of 2 BHK, 2.5 BHK & 3 BHK apartments. While the Master Plan provides an overview of the entire property; however, you need to look at both the Master Plan and each individual Floor Plan to get a full picture of how all of the units are arranged. When looking at the different types of apartments available, buyers should compare them based upon their layout (including where they are located within the building), what floor level they are on, and which way their windows/balconies face. By reviewing these factors together, buyers can determine if there are any differences in terms of privacy, view, amount of natural light coming into the unit, and how close the unit is to other common areas. Please note that the size of the apartments shown above are estimates and may vary from those shown on the final approved plans.
Therefore, the Master Plan cannot be used as the sole basis for determining the size or layout of any given unit.
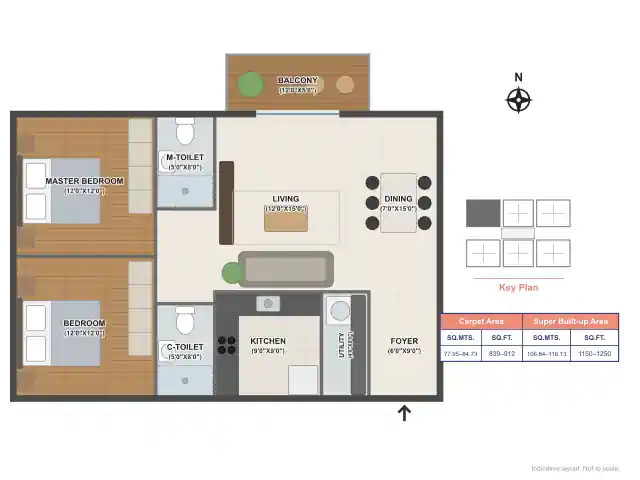
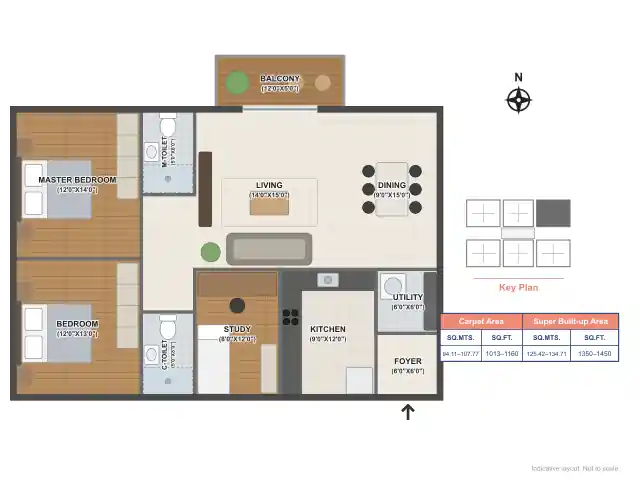
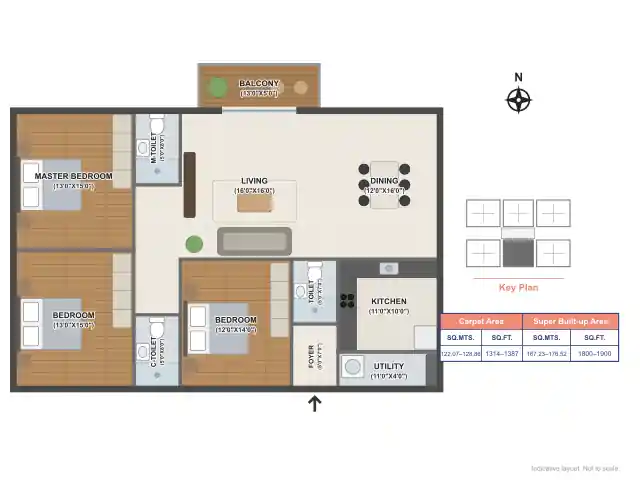
Adarsh Horizon Park Master Plan and Approval Status
Adarsh Horizon Park is being referred to as a project under pre-launch phase and its registration number with RERA is listed as to be updated within the provided information. Buyers are advised to verify the final master plan and sanctioned building drawings via the developer's official disclosure and/or applicable approval records. Prior to making a purchase decision, buyers should confirm the project's registration status; approved site layout; building plans; access arrangements; and declared project details. Any significant differences between preliminary illustrations and approved documents should be clarified in writing. Once the project is registered, its approved layout can be checked on the official Karnataka RERA portal, and under the Real Estate (Regulation and Development) Act, 2016, the registered plans become the binding reference.
Explore More About Adarsh Horizon Park
The master plan shows the big picture; the details live on the other pages. Compare the 2, 2.5 and 3 BHK floor plans, check the indicative price and cost sheet, see the proposed amenities, and review connectivity from Panathur and Whitefield. To see the site in person, contact our team and book a site visit.
Frequently Asked Questions (FAQs)
1. What is the Adarsh Horizon Park Master Plan?
The Adarsh Horizon Park Master Plan is an overall site layout that shows how the residential towers will be placed, as well as where the access roads, open areas, parking and other common amenities will be located. When the final approved drawings are available they should be reviewed.
2. How much land does Adarsh Horizon Park cover?
The project is planned across approximately 10 acres in Panathur, near Whitefield, Bangalore.
3. How many towers are planned at Adarsh Horizon Park?
The proposed development includes five residential towers, with a planned Ground + 18-floor structure.
4. How many apartments are planned in the project?
Adarsh Horizon Park is planned to include approximately 600 apartments across its five towers. The final unit count should be verified against official project documents.
5. What apartment configurations are planned at Adarsh Horizon Park?
The proposed configurations are 2 BHK, 2.5 BHK and 3 BHK apartments. Buyers should review the individual floor plans to compare layouts and area measurements.
6. Does the Adarsh Horizon Park Master Plan include open spaces?
The master plan will determine how the site is divided into building, circulation area, landscaping and common facility uses. At this time, a specific percentage of open space was not provided.
7. Are the amenities and clubhouse locations confirmed?
The full amenity layout is not included in the available project documentation.
Therefore, buyers will need to refer to the most recent official master plan and/or project brochure to verify the amenities and where they are located.
8. Is the Adarsh Horizon Park Master Plan approved by the authorities?
The status of the final approval for this project is still unknown; however, the RERA registration number will be available soon. Therefore, buyers should check the approval and registration status prior to booking.